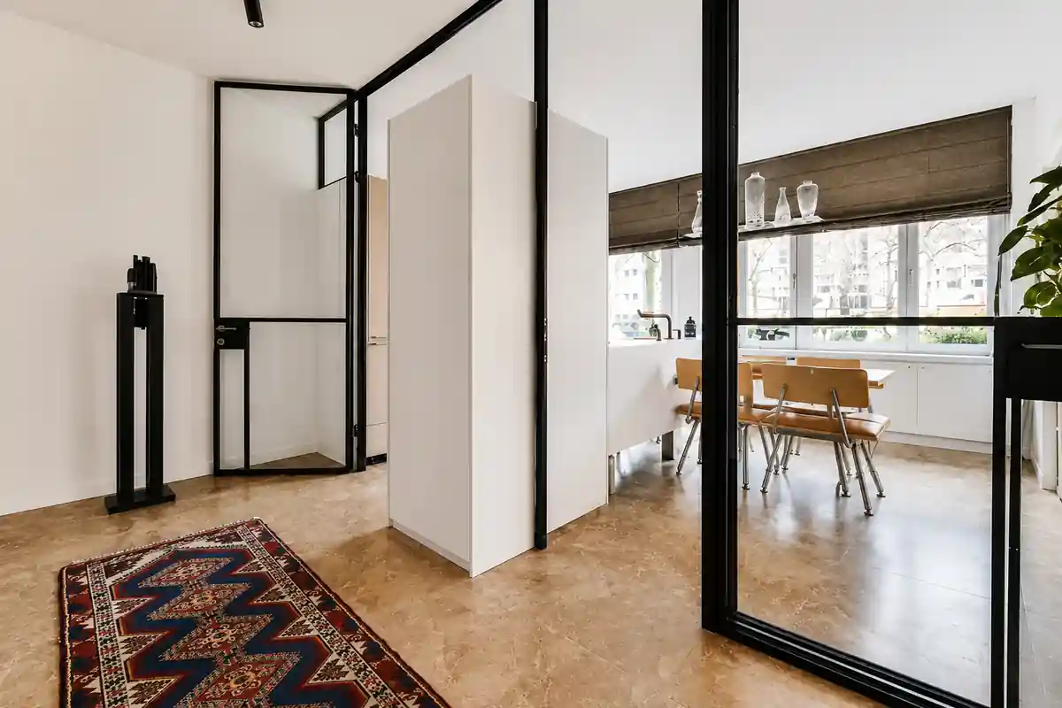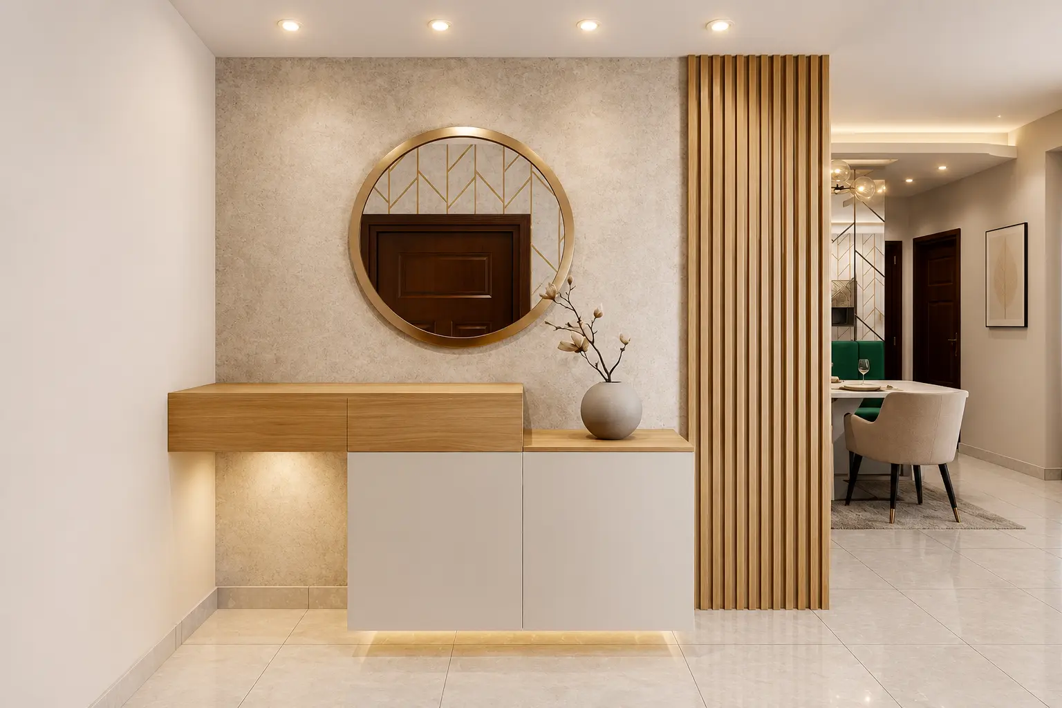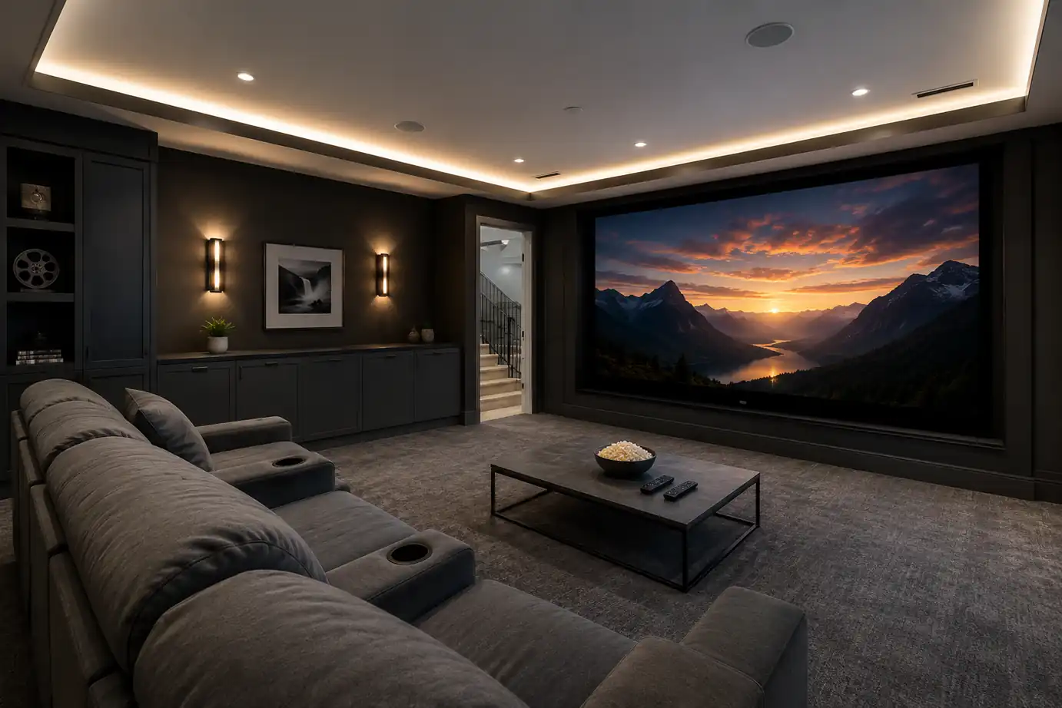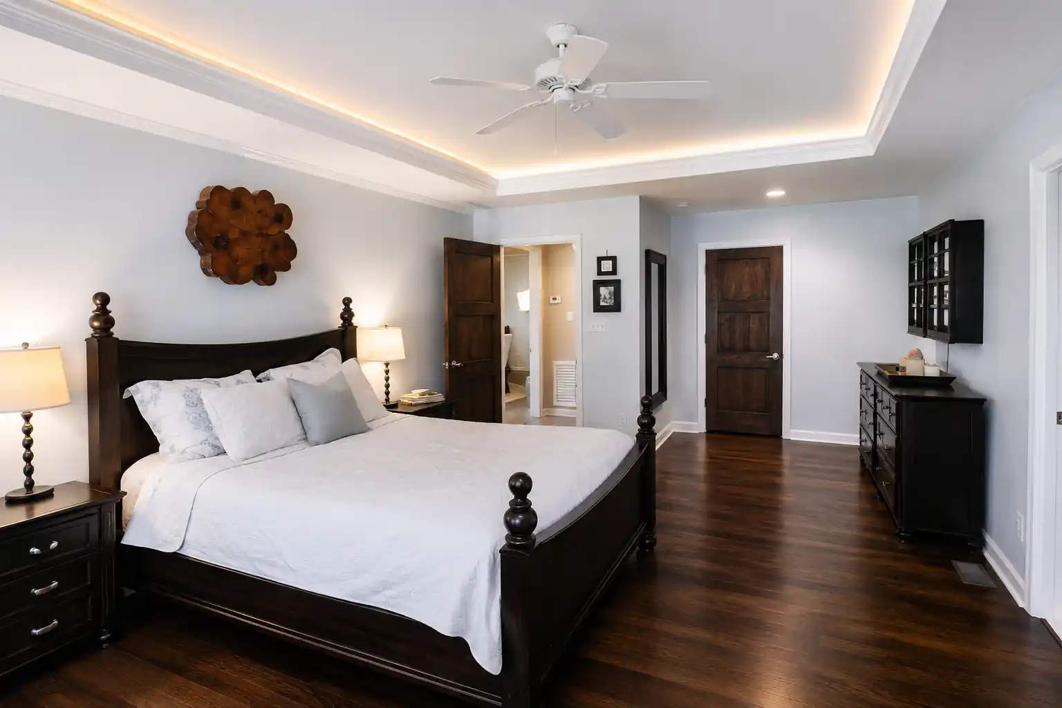
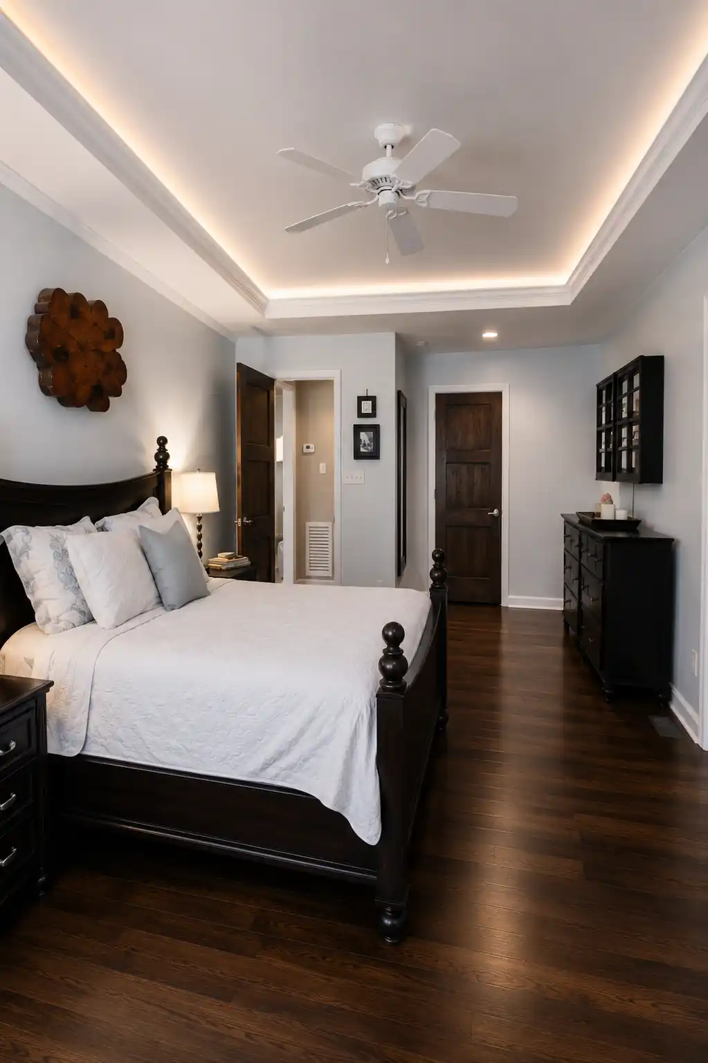



Modern hall interior design can transform a hall from a plain living space into a finished and visually balanced room. One of the best ways to enhance your hall is to add a POP design to the ceiling. From tray ceilings and geometric borders to wood-combination POP designs, the right choice depends on ceiling height, room size, and interior style. When planned properly, POP ceilings help define the hall while improving ambience and functionality.
The ceiling is one surface in a living room that almost everyone ignores. A bare flat ceiling with a single light fitting is not a neutral choice. It is a missed opportunity, particularly in a hall where the ceiling is visible from every seat.
Modern hall interior design should always treat the ceiling as a designed surface. Plaster of Paris (POP) is the most practical and versatile material for doing this, and when used well, it changes how the entire room feels.
POP sets quickly and can be shaped into almost any form: flat panels, recessed trays, curves, geometric borders, or layered levels. It is also relatively lightweight compared to other ceiling materials, which makes it suitable for standard apartment slabs without structural concerns.
The reason POP is used so widely in modern hall interior design is straightforward. It integrates lighting cleanly, conceals wiring, and gives the ceiling a finished look that paint alone cannot achieve.
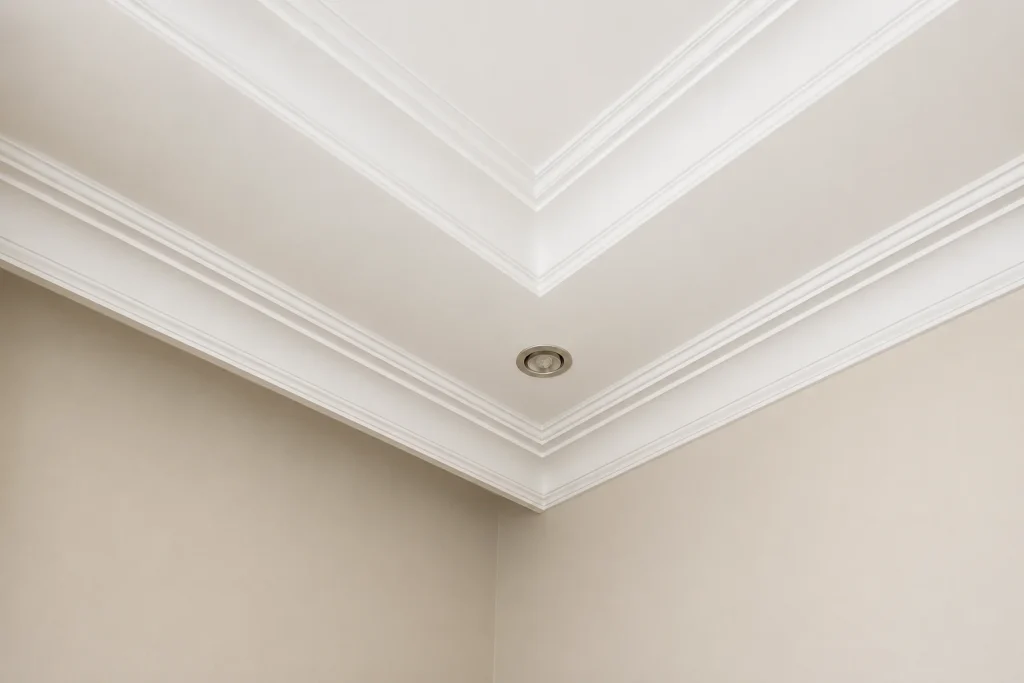
Simple and modern POP designs cover a wide range, from minimal to architecturally detailed styles. The right choice depends on the room’s proportions and the ceiling height.
This is a recessed central panel with a stepped border. It is one of the most widely used POP designs for ceilings in Indian living rooms because it works in most room sizes and ceiling heights and integrates lighting naturally along the inner border.
This ceiling has two or three horizontal levels stepping down from the perimeter toward the centre. It creates visual depth and allows each level to carry a different lighting type. This design works best in rooms with ceiling heights above 10 feet.
This design uses a curved POP element at the centre of the ceiling, typically to frame a chandelier or pendant. It is one of the more unique POP designs for halls that want a traditional or transitional feel.
This style has clean, rectangular or linear POP borders framing the ceiling perimeter, with a flat centre. This is one of the latest POP designs that suits minimalist and contemporary interiors.
In such designs, POP is applied to one section of the ceiling, typically above the seating area, rather than across the full surface. It is useful in open-plan homes where visually defining the living zone is the goal, and in compact apartments where a full false ceiling would significantly reduce height.
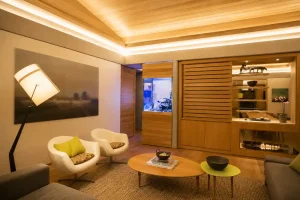
This style uses POP for the structural and lighting framework, with timber panels or slats introduced as surface elements within it. This combination suits modern hall interior designs that want warmth alongside architectural detail.
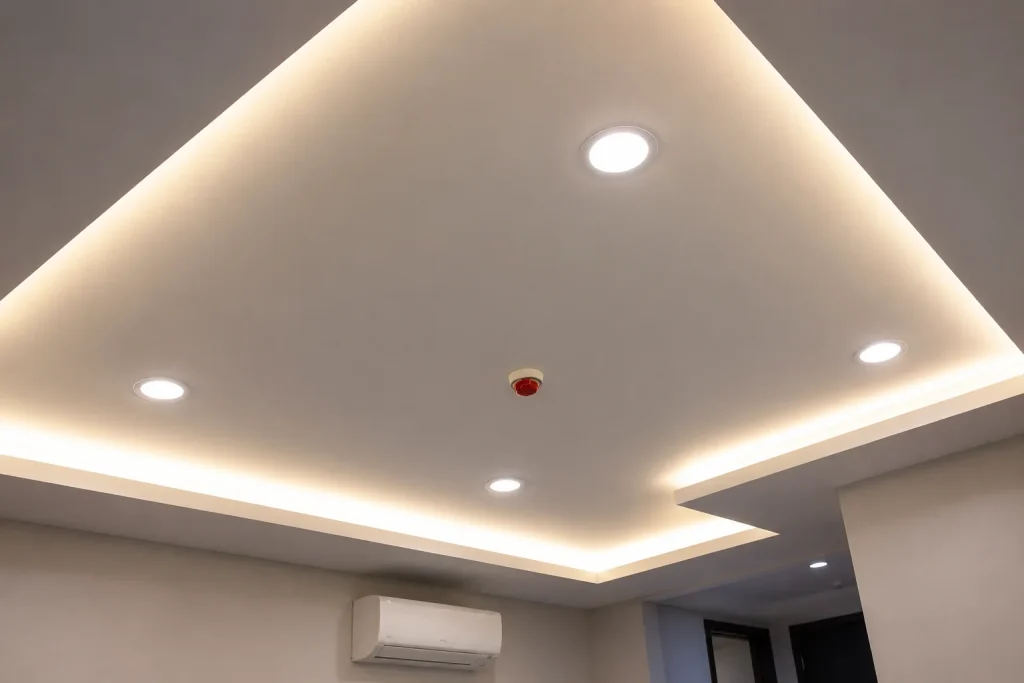
POP ceiling design and lighting are two halves of the same design decision. Separating them can lead to misplaced downlights or cove strips that illuminate the wrong surface.
Plan the lighting circuit alongside the POP design. Every single fixture needs to be positioned before the plaster sets.
Modern hall interior design that treats the ceiling as part of the room is what makes the difference between a dull hall and one that looks designed.
Bonito Designs plans every POP design in halls alongside the lighting, furniture arrangement, material palette, and your family’s day-to-day routine. Ceiling designs are made in context rather than in isolation. Our Life Design approach means the design accounts for how the family actually uses the room.
If you want your hall ceiling designed as part of a considered whole, book a consultation with Bonito Designs today.
POP is used because it is lightweight, easy to shape, sets quickly, and can conceal wiring while integrating lighting neatly into the ceiling design.
A tray ceiling is one of the most practical POP ceiling designs for halls because it works across most room sizes and allows cove lighting to be added naturally.
Yes, partial or zoned POP ceilings can improve a compact hall without making the ceiling feel too low. They help define the seating area while keeping the room open.
Cove lighting, recessed spotlights, LED strips, chandeliers, and pendant lights all work well with POP ceilings when planned before the plaster work begins.